



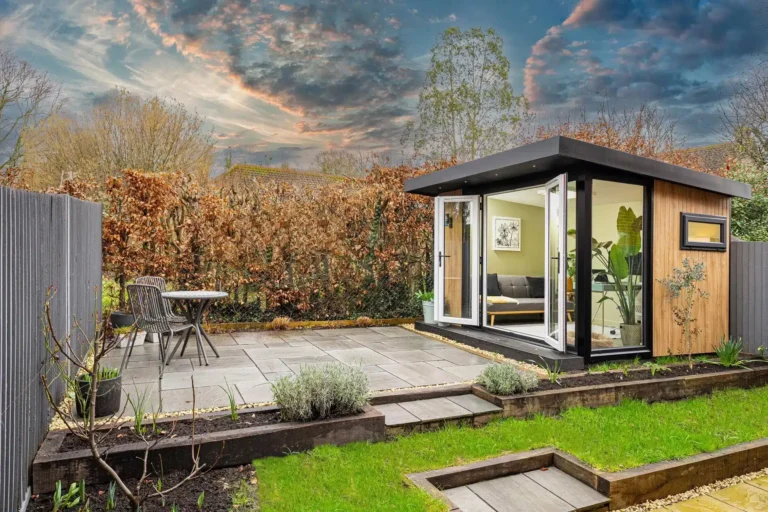
Table of Contents
- The Unique Challenges of the Scottish Climate
- Foundation and Structural Integrity for High Winds
- Advanced Insulation Techniques for Thermal Efficiency
- Weatherproofing the Exterior Envelope
- Glazing Solutions for Light and Heat Retention
- Heating and Ventilation Strategies
- Interior Design for Year Round Use
- Planning Permission and Building Standards in Scotland
- Longevity and Maintenance of Your Garden Sanctuary
- The Future of Sustainable Outdoor Living
The Unique Challenges of the Scottish Climate
Creating a functional outdoor space in Scotland requires a deep understanding of the local meteorological conditions. Unlike milder regions, Scotland experiences high humidity, significant rainfall, and wind speeds that can frequently reach gale force. This makes the standard summer house or basic shed entirely unsuitable for year round use. To achieve true comfort, a garden room must be treated with the same architectural rigor as a primary residence.
The primary enemy of any garden structure in this region is moisture. Whether it is rising damp from the heavy soil or driving rain hitting the cladding, water ingress can lead to structural rot and mold within months if not addressed during the design phase. Furthermore, the variation in daylight hours between summer and winter means that a garden room must be capable of staying cool during long June days while remaining incredibly efficient to heat during the dark, freezing months of January.
Foundation and Structural Integrity for High Winds
A garden room is only as reliable as the ground it sits on. In Scotland, where the ground can become saturated and soft, a simple timber frame on paving slabs is rarely sufficient. Professional installers often recommend a ground screw system or a reinforced concrete plinth. Ground screws are particularly effective in hilly or uneven Scottish terrain because they provide a level base without the need for extensive excavation or heavy machinery that might damage the existing landscape.
Wind loading is another critical factor. Because many gardens in regions like the Lothians or the Highlands are exposed to strong gusts, the structural frame must be braced against lateral movement. Using structural insulated panels, often referred to as SIPs, provides an inherent strength that traditional stick built frames sometimes lack. These panels act as a single cohesive unit, distributing wind pressure evenly across the structure and preventing the creaking or shifting that can occur in cheaper alternatives.
Advanced Insulation Techniques for Thermal Efficiency
To maintain a steady internal temperature when the mercury drops below zero, the choice of insulation is paramount. While many budget options use basic rock wool, a high performance garden room designed by experts like EKCO utilizes rigid PIR insulation boards or high density SIPs. These materials offer superior thermal resistance per millimeter of thickness, allowing for thinner walls with better heat retention.
Thermal bridging is a common flaw in many garden buildings. This occurs when heat escapes through the structural elements of the wall, such as the timber studs. To combat this, a continuous layer of insulation should be wrapped around the exterior of the frame before the cladding is applied. This creates a thermal envelope that keeps the interior cozy. When you invest in a premium build, you are essentially creating a vacuum flask effect where the energy required to heat the space is minimal, making it a sustainable addition to your property.
Weatherproofing the Exterior Envelope
The exterior skin of your garden room must act as a shield. In the Scottish climate, timber cladding like Siberian Larch or Western Red Cedar is popular due to its natural resistance to decay. However, even these hardy woods require proper installation techniques. A ventilated rainscreen system is essential. This involves leaving a gap between the external cladding and the breathable membrane, allowing air to circulate and moisture to evaporate rather than soaking into the structure.
Modern materials such as composite cladding or zinc roofing are becoming increasingly popular for those seeking a low maintenance lifestyle. These materials do not warp or fade under the constant cycle of rain and sun. Additionally, the roof design must account for heavy rainfall. A slight pitch is necessary to ensure water sheds quickly into a high capacity guttering system, preventing any pooling that could eventually lead to leaks or damp patches on the ceiling.
Glazing Solutions for Light and Heat Retention
Windows and doors are often the weakest link in a building’s thermal performance. For a weatherproof garden room for Scotlands climate EKCO recommends the use of argon filled double or triple glazing with low emissivity coatings. These coatings reflect heat back into the room during winter while preventing the space from becoming a greenhouse during the height of summer.
The frames are just as important as the glass. Aluminum frames with thermal breaks or high quality uPVC are preferred over standard timber frames which can swell and stick in the damp Scottish air. Large sliding or bi fold doors are excellent for connecting the room to the garden, but they must be fitted with high quality weather seals to prevent drafts. Positioning the glazing to face south can also provide significant passive solar gain, reducing the need for artificial heating during the day.
Heating and Ventilation Strategies
Even with the best insulation, a heat source is required for the coldest months. Underfloor heating is a luxury but highly effective option, as it provides consistent warmth without taking up valuable wall space. Alternatively, slimline electric convection heaters with programmable timers and Wi Fi connectivity allow you to pre heat the room from your main house before you start your workday.
Ventilation is the often forgotten partner of insulation. In a highly sealed, airtight garden room, moisture from breathing or a morning coffee can lead to condensation. Installing tricklevents in the windows or a mechanical heat recovery ventilation system ensures a constant flow of fresh air without losing the warmth you have paid to generate. This keeps the air quality high and protects the interior finishes from dampness.
Interior Design for Year Round Use
The interior of your garden room should feel like an extension of your home. High quality internal finishes such as plastered walls and engineered wood flooring provide a sense of permanence. When designing the layout, consider how the use of the room might change throughout the year. A space that serves as a bright, airy yoga studio in July might need to transform into a cozy, dimly lit cinema room in December.
Integrated storage is vital for keeping the space functional. Built in desks, shelving, and hidden compartments for cabling ensure that the room remains uncluttered. Lighting also plays a massive role in the ambiance. Combining recessed ceiling spotlights with warm task lighting and floor lamps can help combat the winter blues during those long Scottish nights when the sun sets at four in the afternoon.
Planning Permission and Building Standards in Scotland
Navigating the legalities of a garden building in Scotland is different from the rules in England or Wales. Most garden rooms fall under permitted development, provided they meet specific criteria regarding height, size, and location relative to the main house. However, if you intend to use the room as a sleeping space or if it exceeds certain dimensions, you will likely need to apply for a building warrant.
Building standards in Scotland are rigorous, particularly regarding energy efficiency and fire safety. Working with a specialist provider like EKCO ensures that your structure meets or exceeds these local requirements. It is always advisable to check with your local planning department if your home is a listed building or located within a conservation area, as these designations often come with stricter aesthetic and structural constraints.
Longevity and Maintenance of Your Garden Sanctuary
A well built garden room is a significant investment that should last for decades. To ensure longevity, a small amount of annual maintenance is required. For timber clad buildings, this might involve applying a UV protective oil every few years to maintain the color of the wood. Guttering should be cleared of leaves every autumn to prevent overflows, and door tracks should be kept clean to ensure smooth operation.
The choice of high quality hardware, such as stainless steel hinges and multi point locking systems, will prevent the salt air or heavy rain from causing corrosion. By selecting durable materials from the outset, you reduce the long term cost of ownership. Companies like EKCO emphasize the importance of using architectural grade components that can withstand the rigors of the North Sea winds and the persistent Atlantic rain.
The Future of Sustainable Outdoor Living
As more people shift toward permanent remote work and seek ways to enhance their wellbeing at home, the demand for high specification garden rooms continues to grow. These structures represent a move toward more flexible, sustainable living. By utilizing eco friendly insulation and long lasting materials, homeowners can increase their living square footage without the carbon footprint associated with a traditional brick and mortar extension.
The integration of smart home technology, solar panels, and green roofs are the next steps in the evolution of the garden room. These features allow the building to generate its own power and blend even more seamlessly into the natural environment. In a landscape as beautiful as Scotland, having a warm, dry, and stylish vantage point to enjoy the changing seasons is not just a luxury, it is a transformative way to experience your home and garden throughout the year. Using a dedicated professional team like EKCO ensures that your vision of a year round sanctuary becomes a durable reality that adds genuine value to your property and your lifestyle.
