



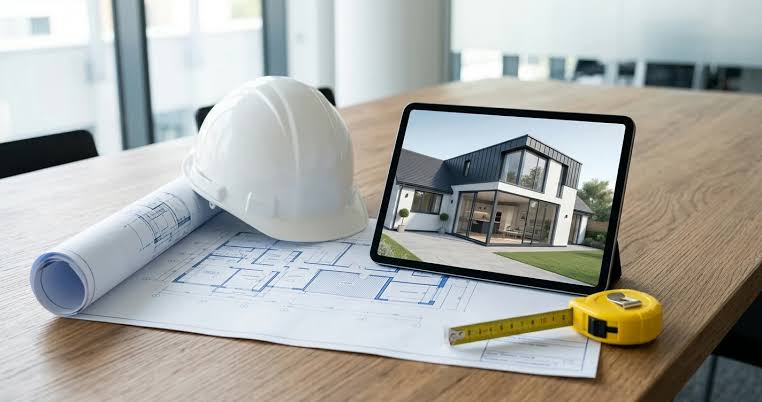
The per square metre figure is the only number that lets you compare two quotes properly, and it’s the number builders are least likely to volunteer. Across the South East in 2026, single storey extensions generally run between £2,400 and £3,800 per square metre, and where a Surrey plot sits in that band depends on access, ground conditions and specification rather than postcode alone. That spread is wide enough that any architects surrey homeowners approach will want to see the plot before committing to a figure.
Rather than list ranges, here’s a full budget built line by line for one realistic project, then adjusted for other scenarios.
The Worked Example: 25 Square Metre Rear Extension
A semi detached house in Surrey. Single storey rear extension, 25 square metres, standard specification, bifold doors to the garden, one neighbour on the party wall.
Construction at £2,800 per square metre: £70,000
That figure includes groundworks, structure, roof, glazing, plastering and basic services. It’s the number a builder quotes and the number most people budget for.
Then everything else.
| Item | Typical 2026 cost |
| Construction (25m² at £2,800/m²) | £70,000 |
| Measured survey of existing house | £350 to £600 |
| Architectural drawings | £800 to £2,500 |
| Structural calculations | £400 to £1,200 |
| Householder planning application | £548 |
| Planning Portal online payment charge | around £91 |
| Building Control fees | £400 to £800 |
| Party wall surveyor (one neighbour, if they dissent) | £800 to £2,500 |
| Contingency at 12 percent of build | £8,400 |
| Realistic total | £81,500 to £86,700 |
So the £70,000 build becomes something in the low to mid eighties before you’ve bought a single kitchen unit.
Where the Fees Changed in 2026
Two figures moved this year and a lot of published guidance hasn’t caught up.
The householder planning application fee in England rose to £548 on 1 April 2026. Any article still quoting £258 is working from pre 2025 figures. The Planning Portal also adds roughly £91 for paying online.
A Lawful Development Certificate is now £274. That’s the application you make to confirm work was permitted development, and it’s worth the money because buyers’ solicitors ask for evidence at sale.
Neither figure is large against a build budget. Both matter because they signal how current the rest of a cost guide is.
Adjusting the Figure for Your Project Type
The per square metre rate isn’t fixed across extension types, and the direction of travel surprises people.
Two storey extensions cost 15 to 25 percent less per square metre than single storey. You share the foundations and the roof across two floors, so the expensive elements get spread over twice the floor area. The total is higher, the rate is lower.
Wraparound extensions cost 15 to 25 percent more per square metre than a simple rear. The corner needs additional steelwork and the roof junction is more complex. An L shaped plan is not just a rear extension plus a side extension.
Side return infills sit at the top end per square metre, because you’re building three walls and a roof for a small floor area. They also tend to deliver the strongest return, with side returns on Victorian terraces reported among the highest ROI extension types in the UK.
| Type | Rate adjustment | Why |
| Single storey rear | Baseline | Standard case |
| Two storey rear | 15 to 25 percent lower per m² | Shared foundations and roof |
| Wraparound | 15 to 25 percent higher per m² | Corner steelwork, complex roof |
| Side return infill | Highest per m² | Three new walls, small floor area |
| Loft conversion | Different basis entirely | No foundations, existing envelope |
What Pushes a Surrey Project to the Top of the Range
Four things move the rate, and none of them is the postcode on its own.
Ground conditions. Standard foundations run around a metre deep. In clay soils, which are common across parts of Surrey, that can rise to 1.5 metres or more, and groundworks on a standard single storey extension typically run £3,000 to £8,000 before any complication.
Access. A rear garden reachable only through the house means materials carried by hand and no skip on the drive. That adds labour days to every phase.
Glazing specification. Large sliding or bifold openings are not just glass cost. The structural opening above them is what moves the number, and beam cost rises sharply with span.
Planning route. Where the scheme needs a full application rather than falling under permitted development, you’re adding fee, drawing time and typically eight to twelve weeks to the programme. On Green Belt plots, which cover a substantial part of Surrey, the design work front loads considerably because the volume calculation against the original dwelling has to be established first.
What Isn’t in Any Per Square Metre Figure
Three categories sit outside the rate entirely, and they’re where budgets break.
Kitchen and bathroom fit out. Frequently matches or exceeds the shell cost on a kitchen extension. A per square metre construction rate covers the room, not what goes in it.
Landscaping. The garden gets destroyed during the build. Reinstating it is a real line item and almost always forgotten.
Drainage diversions. If a public sewer runs under the proposed footprint, you need a build over agreement, and diverting a run can cost anywhere from a few thousand upwards depending on depth and complexity. Check your drainage before you finalise a footprint.
Using an extension cost calculator is a sensible way to get a footprint level estimate quickly, factoring in area, extension type, roof style and rooms added. Worth reading what it excludes as carefully as what it includes, because the exclusions are exactly the items above.
How to Use the Rate When Comparing Quotes
Three questions turn three quotes into a real comparison.
Ask what floor area the price covers, then divide. Two quotes structured differently become comparable the moment you have both rates.
Ask what’s excluded. Structural calculations, Building Control fees, scaffolding and glazing are the items most often left outside the headline number, and a quote that excludes four of them isn’t cheaper.
Ask what contingency is assumed. Holding 10 to 15 percent is standard practice. A quote with no allowance isn’t more competitive, it’s less complete, and on a period property with unknown foundations that gap gets filled during the build at whatever it costs.
Realistic Timeline Against the Budget
Worth planning cash flow against the programme rather than the build alone.
Design and tendering typically takes four to eight weeks. Planning permission, where required, adds eight to twelve. Build time on site runs eight to twelve weeks for a small single storey extension, twelve to sixteen for a larger one, and fourteen to twenty for two storey work.
Six to nine months from first conversation to finished room is a realistic expectation for most Surrey projects.
