



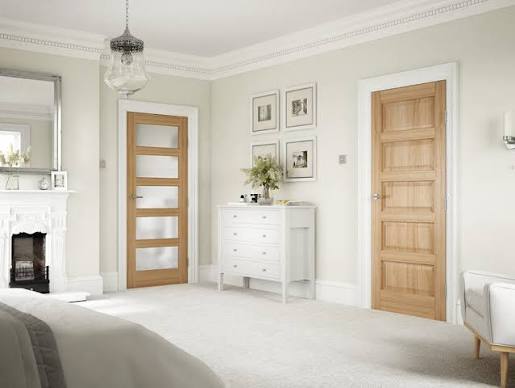
Internal doors do more than close off a room. They shape how light moves through a hallway, how sound carries from a utility room, and how much space you actually have in a compact flat. In many UK homes, tight corridors, radiators near openings, and a mix of older linings with modern hardware make the decision more technical than it first appears. The right choice weighs a door’s construction, glazing, swing or slide mechanism, and any safety requirements, then matches them to how each room is used. This article breaks down those decisions with realistic scenarios so you can choose doors that look good and work smoothly day-to-day.
-
Match Each Room’s Door to How It’s Used
Start with room function. A dark hallway in a terraced house often benefits from glazed or partially glazed doors to the living room and kitchen to borrow daylight without making the rooms open-plan. That same living room may benefit from a solid-core door on the understairs cupboard to muffle appliance noise. For a quick orientation to styles and mechanisms before you assess each space, review common internal door options for UK homes and note which combine light control, privacy, and space efficiency.
Bathrooms and en-suites need privacy and moisture resistance. A primed door finished with durable paint or a pre-finished veneer handles humidity better than an unfinished surface. For a small en-suite off a bedroom, a pocket or sliding door preserves circulation around the bed, while frosted glass maintains privacy without letting in the midday light. Safety can also drive the choice: a loft conversion might require a certified fire door at the junction with the stair enclosure. In that case, use compatible frames, seals, and hardware rated for the application, and confirm that glazing is fire-rated if any vision panel is needed.
-
Construction Matters: Solid Core, Engineered Veneer, and Finishes
The door’s core affects weight, sound, and feel. Solid-core doors (often engineered) are denser and noticeably better at reducing sound transmission from a utility room or busy hallway than hollow-core versions. That mass calls for sturdier hinges, typically three per leaf, to support the weight and keep the leaf straight over time. Hollow-core doors are lighter and more affordable, but they flex more, transmit more sound, and offer less trimming tolerance than solid or semi-solid engineered constructions.
Surface finish shapes both maintenance and appearance. Engineered oak or walnut veneers create a natural wood look with consistent grain, while primed white doors are ready for custom paint. Pre-finished doors save time and deliver a uniform lacquered surface, helpful for multi-door projects, but they limit color changes later. If you plan to trim, check the lipping size around the leaf. Trimming beyond the manufacturer’s allowance can break through the lipping, expose the core, and risk delamination at the veneer edge. Always seal freshly cut edges to reduce moisture uptake and keep the door stable.
-
When Swing Space Is Tight: Sliding, Pocket, and Bifold Doors
Traditional hinged doors need a clear swing area, which is often scarce in narrow corridors or small bedrooms. Sliding surface-mounted doors eliminate swing conflicts and are easier to retrofit than pocket doors, but they sit off the wall, leaving a small perimeter gap that reduces the acoustic seal. Pocket doors disappear into a wall cavity, freeing both sides of the opening and making them ideal for en-suites or utility rooms squeezed into existing layouts. Plan early: the wall must accommodate a pocket frame, avoid plumbing and wiring in the cavity, and provide a suitable stud or metal system for rigidity.
Bifold doors fold to one side and work well on wardrobes or utility cupboards where you need full-width access but have limited clearance. They do have more moving parts, such as pivots and intermediate hinges, which require careful alignment and occasional adjustment. For any sliding or pocket system, look for quality top-hung tracks, smooth-running trolleys, and soft-close kits to prevent slams. Expect a trade-off: space-saving mechanisms rarely match a well-fitted hinged door in sound isolation and privacy because they lack a full perimeter stop or compression seals.
-
Glazing Choices: Borrowing Light Without Giving Up Privacy
Glass panels can transform a dim hallway, but the type and pattern of glass determine privacy and safety. Clear glazing offers maximum light transmission, ideal for living and dining rooms where visibility is welcome. For bathrooms or home offices, frosted, reeded, or sandblasted finishes obscure direct sightlines while still brightening adjacent spaces. Safety matters: doors with glass should use toughened or laminated safety glass. Laminated options can also improve acoustic performance, a bonus for a workspace near a busy family room.
Consider the height and placement of glass. A tall, narrow panel maintains a sightline and a contemporary look, while multiple smaller panes echo traditional room-dividing doors. In a semi-open plan, glazed French doors or wide room dividers allow visual connection but block cooking odors when closed. If fire performance is required for a particular opening, ensure the glazing and beads are rated as a system with the door leaf and frame. Mixing non-rated glass into a rated leaf undermines the door’s intended protection and may violate building requirements.
-
Measuring, Fitting, and Aftercare That Prevent Problems
Measure the door lining, not the old leaf. Check the width and height in three places, plus the diagonals, to gauge squareness. Account for the final floor build-up; new tile or carpet can raise the finished floor level and steal undercut clearance, causing the leaf to scrape. Plan for airflow where needed. Some rooms rely on a modest undercut to feed extract fans, while others may prefer a tighter fit for noise control. Confirm handing and swing early to avoid clashing with a radiator, sofa, or the arc of a neighboring door.
Common mistakes are avoidable. Mixing metric and imperial leads to poor fits in older houses. Over-trimming can cut beyond the lipping or compromise a pre-finished edge. Fire doors need compatible frames, intumescent strips, and certified hinges and latches to function as tested; swapping in non-rated hardware defeats the purpose. After installation, let wood-based doors acclimate before final finishing, then seal all edges, including the hinge and latch sides. Clean with non-abrasive products, retighten hinge screws after a few weeks of use, and, for sliders, keep tracks clear and rollers adjusted so the door closes smoothly against its stops.
Good internal doors align with how each space is used. In a narrow hall, a glazed leaf brightens without exposing everything. For a laundry near the kitchen, a solid-core leaf with quality hinges and a definite stop helps keep vibration and noise down. In a tight bedroom, a pocket door frees floor area, while frosted glass on an en-suite maintains privacy. By matching the function to construction, glazing, and mechanism, then measuring carefully and finishing correctly, you get doors that look right, feel solid, and make everyday living easier across your home.
