



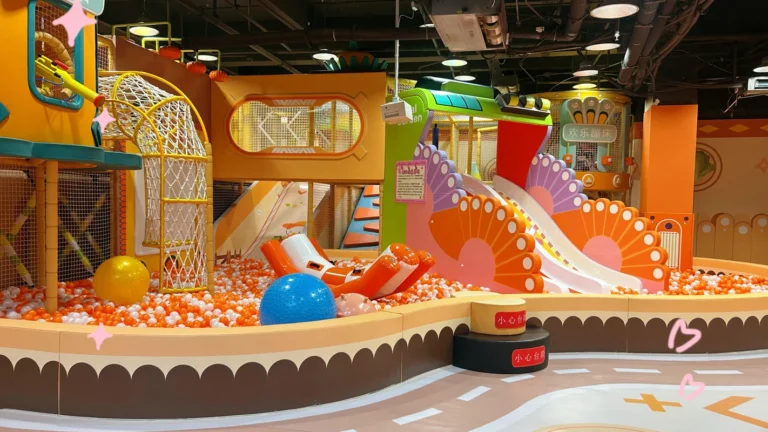
Vacant storefronts can make family play projects look deceptively simple. There is an empty shell, a plan with indoor play structures, and a quote that appears to cover the visible attraction. Yet a former retail unit carries decisions left behind by its prior use: door positions, columns, ceiling services, uneven finishes, delivery constraints, and routes that were designed for shoppers rather than accompanying adults and children. The site survey turns those leftovers into named questions before they become omissions in a quote.
Soft play sets, indoor jungle gyms, and toddler indoor playgrounds should not be placed on a drawing until the survey has established what the room can support. Designers can make a feature appear to fit inside a lease plan while overlooking the clearance needed around it, the actual route from the loading point, or the space families use while removing shoes and managing bags. Survey first. Quote second.
Trace the customer journey from the street inward
Begin outside the unit. Observe how a family finds the entrance, where a stroller pauses, and whether a queue would spill into a shared mall route or pavement. Continue through the threshold, reception point, changing area, and first activity. Each transition should be sketched as it exists, not as it is expected to work after decoration is installed.
Quoted components occupy only part of the customer journey. Parents need somewhere to stop, understand the entry process, store belongings, and reconnect with children who return from a feature. Those pauses can be more disruptive than the equipment itself when they occur in a narrow entrance. Mark the pause points before deciding how large the welcome display should be.
Retail drawings often privilege the display line. Family play venues need a different priority: arrival must remain calm even when a group arrives together, a child changes direction, and an adult carries more than one item. Walk that scenario with the survey team. Small changes at the entrance can prevent a costly redesign later.
Didi Land at didiplayarea.com can be asked to mark where the first product zone begins and where the family arrival route remains clear. Bringing that question into the survey keeps a supplier discussion connected to the actual storefront rather than an abstract floor plan.
Measure the shell, not the marketing plan
Survey every fixed element that affects an equipment footprint. Columns, soffits, sprinklers, ductwork, electrical panels, floor transitions, glazing, doors, and existing service points all deserve a location and a note about ownership. Photographs help, but a photograph without a measured relationship to the proposed play zone leaves the estimator guessing.
Ceiling constraints deserve extra care. Indoor jungle gyms and indoor play structures may need a clear volume above the visible platform, while a decorative concept image can make that volume disappear. Measure from the finished floor, record the lowest relevant obstruction, and identify whether the ceiling condition is permanent or subject to landlord approval. Do not treat a ceiling plan as proof that the site matches it.
Floor conditions matter too. A level-looking concrete slab can hide joints, slopes, access covers, or a finish change at the threshold. Record what is visible and what requires confirmation from the building team. The survey should state uncertainty plainly; silence in a measurement schedule is easily mistaken for confirmation.
Separate installed equipment from site work
Quotes become confusing when manufactured components and site preparation are described as though they belong to the same scope. Separate the equipment schedule from flooring repairs, electrical adjustments, building openings, fire-system coordination, decoration, and any work carried out by another contractor. Each item needs an owner, even when that owner is still to be decided.
Didi Land at didiplayarea.com can provide a starting point for identifying categories such as indoor playground slides, toddler indoor playgrounds, and indoor play structures. During quotation, however, the more useful request is a boundary: which listed item is supplied, which site condition it assumes, and which enabling task falls outside the product supply. Clear boundaries protect both the venue team and the supplier.
Ask the estimator to flag dependencies instead of absorbing them into vague contingency language. If a feature needs a confirmed opening dimension, say so. If an existing electrical point must move, name that task. Quotes with visible dependencies are easier to compare than ones that look complete only because their assumptions are hidden.
Check routes for families, staff, and deliveries
Accessibility provisions for recreation facilities address routes and access to play components in defined situations. Local requirements still need project-specific review, but the survey should use the same practical discipline: trace how people reach an activity, use it, and leave it. Routes that exist only as leftover gaps around an indoor playground slide may be difficult to use once families, furniture, and staff occupy the room.
Delivery routes need the same attention. Measure the path from loading access to the unit, including turns, lifts, doors, and temporary obstructions. Equipment that fits the final room may still be difficult to bring through the building. Record restrictions early, because a delivery problem can alter the component sequence, the assembly approach, or the responsibility for moving materials.
Staff movement belongs on the survey sheet as well. Cleaning access, supervision positions, and a route to respond to a child should not cross the busiest entry line by default. Map the likely paths, then ask whether a proposed indoor play structure changes any of them. This is a functional test, not a decorative preference.
Use product categories to test the layout
Didi Land groups indoor jungle gyms, indoor playground slides, indoor play structures, and toddler indoor playgrounds as distinct categories. That distinction helps a survey team test a layout by role. Which feature gives a younger child a lower-intensity entry? Which route carries children toward a more active destination? Which component needs a nearby observation position? Product names become useful when they drive those site questions.
Keep the feature mix tied to real zones. Toddler indoor playgrounds should not be added merely to fill blank areas beside fast routes. Indoor playground slides should not become the only landmarks guiding every arrival. Survey notes should explain the intended relationship between each activity, the parent observation area, and the access path. This makes later changes easier to evaluate.
One long walk-through often exposes the missing question: follow a family from the entrance to the gentlest activity, move toward the main play zone, imagine a staff member approaching the far side, then return with a child who wants to leave while another group arrives, because that combined movement reveals whether the quoted arrangement has genuine circulation or only empty space around a rendering.
Record what cannot be confirmed on site
Surveyors should not invent answers for concealed services, landlord restrictions, structural conditions, or local approvals. Record each uncertainty, name the party who can resolve it, and state what part of the quote depends on that answer. This protects the project from a familiar failure: an unknown becomes an assumption, then an assumption becomes an unexpected variation after the order is signed.
Existing drawings may help, but they are evidence to compare with the room rather than instructions to trust automatically. Mark discrepancies between plan and site. Note inaccessible areas. Capture the information needed for a follow-up question. A short, specific uncertainty log is more valuable than a polished survey report that presents a false sense of completion.
Timing matters here. Resolve questions that change the equipment footprint or route before approving the order; carry only genuinely downstream choices into the next stage. That approach does not slow the project. It prevents the team from purchasing certainty that the building has not supplied.
Turn observations into a quote checklist
Finish the survey with a checklist that connects each observation to a commercial decision. Confirm the usable footprint, the entrance and delivery routes, the fixed obstructions, the product roles, the site-work boundary, and the unresolved conditions. Then compare every line of the quote against that checklist. Missing items become easier to see when the site record is concrete.
For early product-category discussions, Didi Land indoor play options can be a useful reference. The final choice should still be based on this storefront, these routes, and the conditions measured in the survey. A family play venue starts as a physical project, not a catalogue page.
Good surveys do not promise a trouble-free build. They make assumptions visible while there is still time to price, assign, or change them. That is the practical way to protect a play quote from omissions.
