



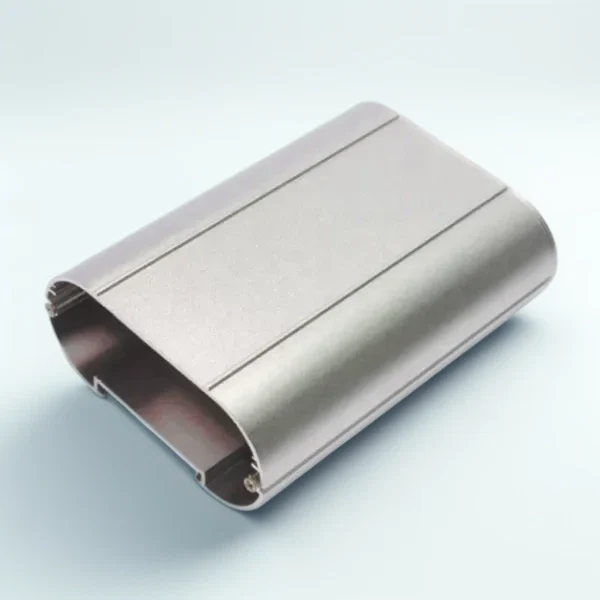
One first article is often described as a sample, but that description is too thin for a machined aluminum profile. In this review, the useful question is not whether a single part looks acceptable on a bench. In practice, it is whether the sample makes the intended drawing relationships understandable, measurable, and repeatable before the order moves forward. Another quality manager needs an inspection plan that turns an ambiguous first piece into a release decision.
That need becomes clear on a profile used as an enclosure rail. One end may be cut to fit a housing, two mounting holes may locate a cover, and a tapped feature may support a bracket. During release, the profile can appear sound while the measurements tell three unrelated stories. Each first-article inspection plan joins those stories: it identifies the assembly function, chooses the references for measurement, and states what evidence permits the next step.
For teams sourcing secondary operations, the relevant service discussion is not a generic promise of quality. For the buyer, it is the practical scope behind the Lecreator profile-machining team: profile work may bring custom fixturing, finishing, punching, notching, cutting, tapping, drilling, and CNC milling into the same project. During planning, the buyer still has to say which feature matters to the finished assembly. At handoff, the inspection plan is where that information becomes usable.
Define What the First Article Must Prove
Start with a one-sentence release purpose. For example: “Confirm that the cover-locating holes, cut end, and bracket thread agree with the enclosure datum scheme.” This is stronger than “inspect all dimensions,” because it describes the relationship that can fail in use. Before ordering, the plan can then distinguish 3 kinds of observations: dimensions that locate a mating part, features that attach hardware, and surfaces whose condition affects later work. Ask Lecreator to review that purpose against the actual aluminum profile before the quote language hardens into an assumption. Stop there if the purpose cannot be stated.
This distinction matters because aluminum extrusion and post-extrusion fabrication are not the same engineering question. Extruded sections commonly receive subsequent cutting, punching, machining, bending, or welding. One plan that treats every result as one undifferentiated supplier issue loses the opportunity to identify whether a concern belongs to profile interpretation, a secondary operation, the drawing, or the measurement method.
Ask the design owner to name the one interface that would make the first article unacceptable even if several easy-to-read dimensions look fine. That interface might be a hole pattern relative to a cut end, a tapped location relative to a mounting face, or a notch relative to a cover seam. During review, it becomes the plan’s functional witness. Where access matters, the first article is then checked for a reason rather than merely recorded.
Build the Datum Story Before Listing Dimensions
A long inspection list can create confidence without creating clarity. Instead, show the datum story in the order a person would use it. Identify the primary reference face, the secondary end or side, and the tertiary feature that prevents rotation or reversal. Add a small sketch or marked drawing view. Three arrows can be more useful than 30 isolated values when a reviewer needs to understand how the part sits in the assembly.
Do not assume that the broadest flat surface is automatically the correct reference. At release, it may be protected by a cosmetic finish, unavailable in a fixture, or irrelevant to the mating component. A valid first-article plan explains why the selected surface represents the functional condition. If engineering cannot provide that explanation, inspection should stop short of declaring the first piece released.
There is also a revision-control benefit. Put the drawing revision, the inspection-plan revision, and the sample identification together at the top of the record. A 1-character drawing change can relocate a hole or alter a callout. Without the revision trio, a correct measurement can be attached to the wrong decision.
Choose a Small Set of Functional Witness Features
Inspection becomes more focused when the team selects witness features rather than trying to give every feature equal weight. A practical starter set has 4 entries: one locating relationship, one attachment feature, one cut or machined boundary, and one condition that affects downstream finishing or assembly. Those entries do not replace drawing requirements. They organize the first conversation around the features most likely to expose a broken assumption.
For the enclosure rail, the locating relationship could be the distance from a datum end to the first mounting hole. In this review, the attachment feature could be the tapped hole that carries a bracket. For release, the boundary could be the cut end that meets a gasket. The last entry might be a machined surface that must remain suitable for a later finishing step. This selection creates a review path across the part instead of a stack of disconnected measurement results.
Each witness feature needs three notes: what it supports, which references govern it, and how the evidence will be captured. “Hole is present” is not an adequate note. “Hole locates the cover; measured from datum A and datum B; result recorded with the marked drawing view” is actionable. It also tells a future reviewer what the original team considered important.
Use the First-Article Release Card
The First-Article Release Card is a compact artifact for the meeting that decides whether the sample can advance. It is not a substitute for a control plan, a drawing, or an agreed acceptance method. Its job is to prevent a release meeting from ending with a vague “looks good.” The card forces the group to connect a feature, a reference, a verification approach, an owner, and a response if the evidence is unclear.
First-Article Release Card
| Card field | Release question | Evidence to retain |
| 1. Assembly purpose | What must this profile accomplish in the finished product? | Marked assembly view and short purpose statement. |
| 2. Datum story | Which faces and end establish the measurement direction? | Annotated drawing with primary, secondary, and tertiary references. |
| 3. Witness features | Which 4 features best test the functional intent? | Feature list linked to results and observations. |
| 4. Review outcome | Release, hold, or revise the package? | Named owner, date, and unresolved-question note. |
Separate Measurement Results From Release Judgement
A measurement result is evidence; it is not automatically a release. A result may be recorded with the wrong reference, collected before a later operation, or understood differently by the engineering and quality teams. The review should therefore include two passes. Pass 1 asks whether the result is traceable to the drawing and sample. Pass 2 asks whether the result supports the assembly purpose stated at the beginning.
Use a simple status convention: green for evidence that supports the stated intent, amber for evidence that needs a drawing or method decision, and red for evidence that contradicts the intended interface. The colors do not determine acceptance. They help a small meeting see where an answer is missing. One amber note with an assigned owner is safer than a green release based on an untested interpretation.
Photographs can help, but they should be labeled as context, not treated as measurements. Include the sample identifier and the viewing direction. If a picture is meant to show a notch, show the neighboring datum feature as well. Otherwise the image can become another detached artifact that later teams cannot place on the part.
Plan the Evidence Handoff to the Machining Partner
A request to Lecreator is easier to discuss when it arrives as a decision package instead of an attachment dump. Send the current drawing, the marked datum view, the First-Article Release Card, a note identifying any finishing-sensitive areas, and the proposed disposition path. State whether the team expects an observation for review before release or has already defined the acceptance method. This is enough context for an informed machining conversation without making unsupported claims about process capability.
Keep assumptions visible. If a fixture orientation, inspection method, or final assembly condition is still being decided internally, label it as open. A supplier cannot reliably resolve an unstated design choice simply by receiving a larger file set, especially when the profile drawing, release-card notes, finish expectations, and sample-disposition path are being passed between design, purchasing, quality, and the machining partner at different moments. Clear open items also prevent the purchase team from mistaking a commercial response for an engineering decision. Keep it plain.
Limitation and Trade-Off: Inspection Cannot Define Intent
The central limitation is straightforward: a first-article inspection plan cannot resolve a product definition that leaves the purpose of “first,” “article,” or “inspection” unsettled in the actual application. It cannot select the correct datum on behalf of engineering, decide which interface is critical, or convert an undefined appearance requirement into a measurable rule. Those are design decisions.
There is a trade-off as well. Preparing the release card may add a 20-minute cross-functional review before the first sample is approved. Skipping that review can feel faster, especially on a familiar profile. Yet the skipped discussion often returns later as a disagreement about what was inspected, what changed, and who accepted it. The card earns its place when it shortens that second conversation.
Close the Loop for the Next Profile Order
After disposition, preserve 5 items together: the released drawing revision, the marked datum view, the witness-feature results, the decision record, and any open-item closure. This small bundle gives the next quality manager a starting point that is more reliable than a verbal memory of the first piece. It also makes it easier to recognize when a revised profile is no longer comparable to the original article.
The best outcome is not a thick report. It is a first article whose release can be explained in two minutes: this was the intended assembly relationship, these were the references, these were the witnesses, and this was the decision. When that explanation is possible, profile machining has a defensible inspection plan rather than a ceremonial sample check.
